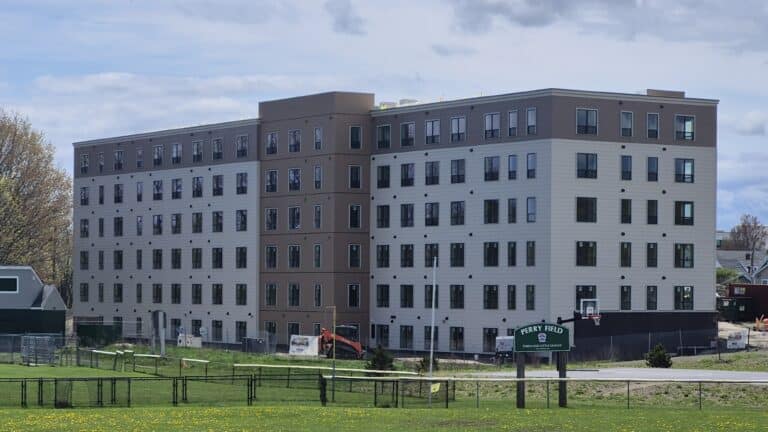
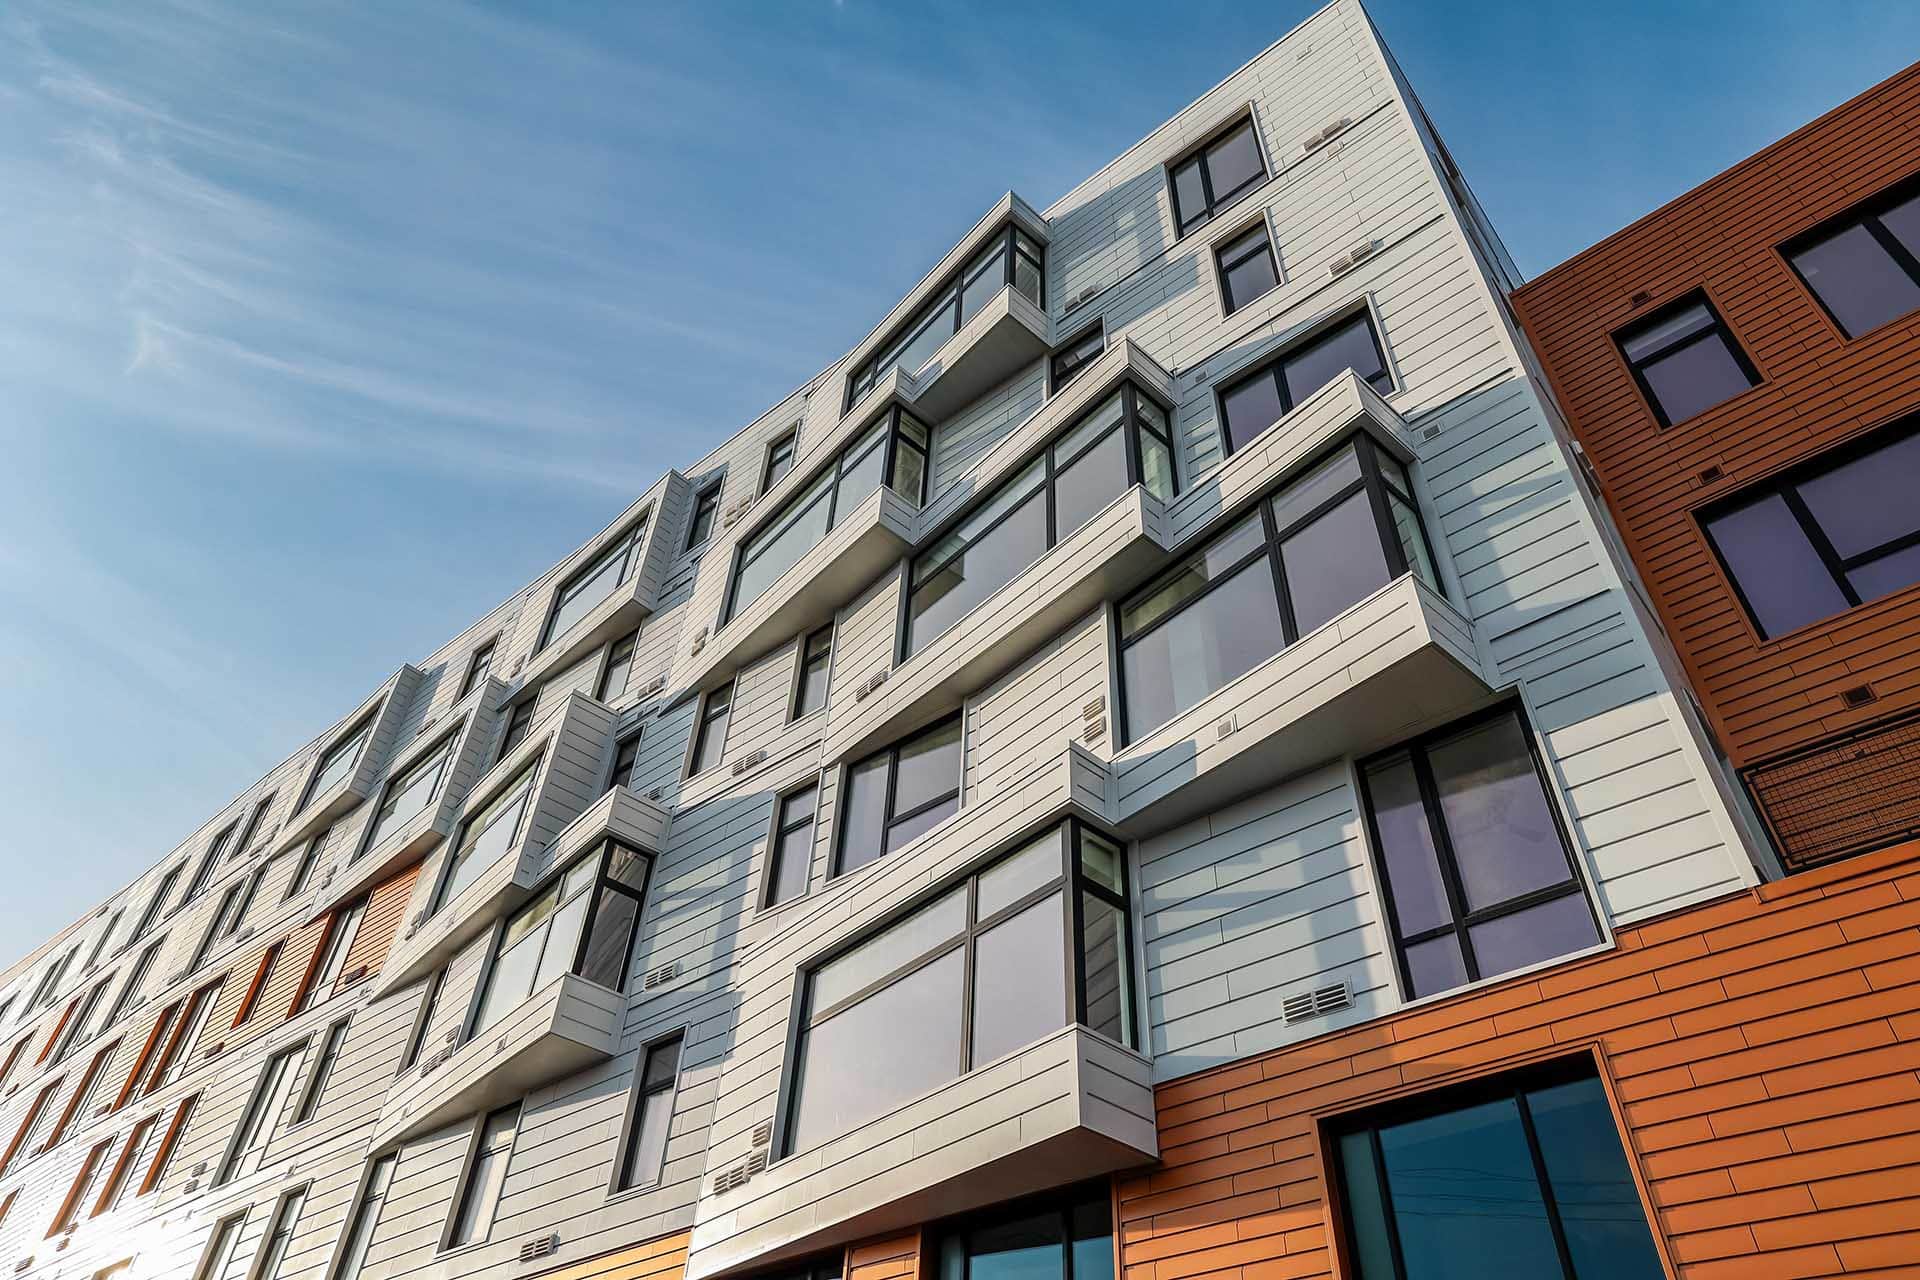
The 89 Elm project transforms three former surface parking lots into an eight-story, 162,000 SF mixed-use development in downtown Portland. The building delivers 201 affordable housing units along with 4,500 SF of ground-floor commercial space along Lancaster and Oxford Streets, contributing to the continued growth and activation of the surrounding neighborhood.
Read More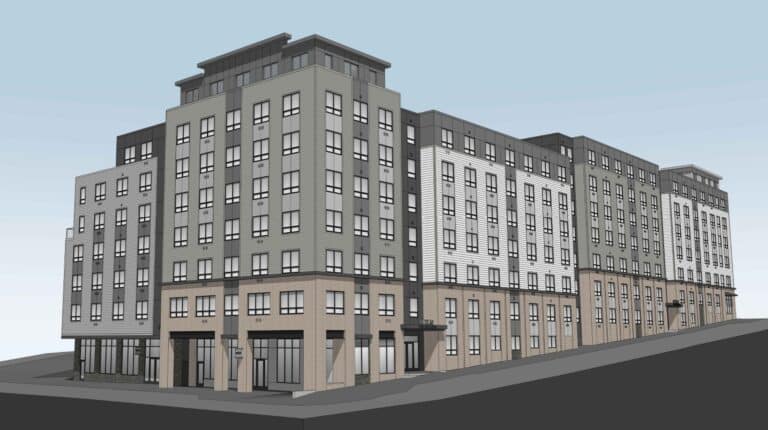
The Armature showcases PGC’s expertise, delivering 171 high-end apartments in Portland with premium amenities, including a fitness center, recreational patio, grill area, courtyard pool, rooftop event space, and ground-floor retail space. The residential units sit above a partially underground parking structure, enhancing convenience for residents.
Read More
Choice DeWitt is a five-story, two-building mixed-use development in downtown Lewiston, totaling over 116,000 square feet. The project will deliver 104 mixed-income one- and two-bedroom apartments, along with approximately 14,000 square feet of ground-floor commercial space to support local businesses.
Read More
The YFO Expansion Project highlights PGC’s ability to deliver complex mixed-use development in a constrained urban environment, combining affordable housing, childcare, and community space with careful coordination, compliance, and execution.
Read More
Lambert Woods North showcases PGC’s expertise in delivering large-scale residential developments, including 72 affordable housing units across six buildings in Portland. The project includes full site development, public infrastructure improvements, and high-performance construction designed to Zero Energy Ready standards for long-term durability, efficiency, and resident comfort.
Read More
The Eddy is a modern, four-story development offering 250 market-rate residential units, including 124 studios and 126 one-bedroom apartments. The project features 201,000 square feet of living space, with high-end amenities such as a fitness center, yoga room, clubhouse, dog wash station, game room, and media room. The two buildings will be connected by a main lobby and shared amenity areas, including an exterior garden and patio, promoting a seamless indoor-outdoor living experience.
Read More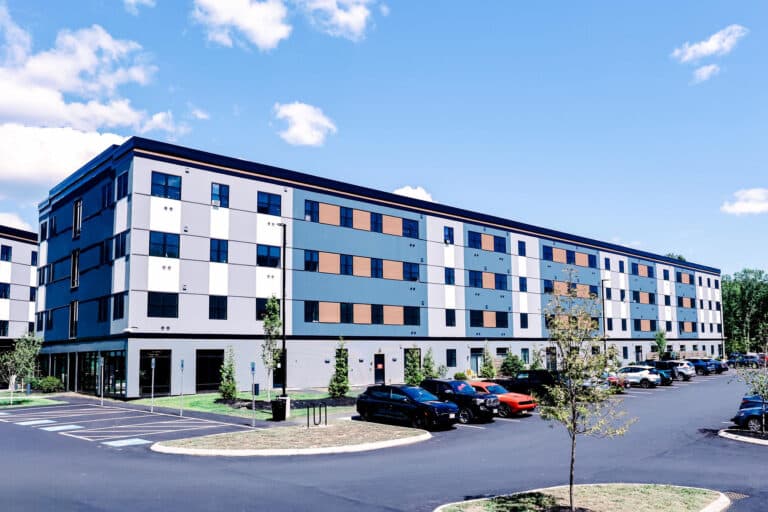
The Wyeth is a striking new addition to The Shops at Falmouth Square. This mixed-use, 110,000-square-foot building includes one level of subgrade parking, a retail space on the ground floor, and four levels of 46 high-end residential units. The building features thoughtful amenity spaces, including a wellness center and a rooftop patio on the third level.
Read More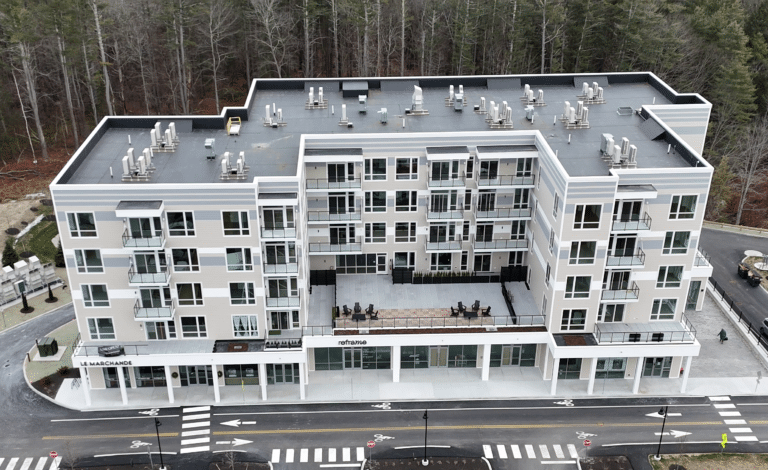
Equality Commons is a five-story, 54-unit affordable senior housing community under construction at 25 Casco Street in downtown Portland, Maine. Designed for residents aged 55 and older, the development offers a mix of studio, one-bedroom, and two-bedroom apartments, with 19 units designated as accessible to accommodate residents with mobility challenges. nterior amenities include a community room, secure bike storage, and on-site laundry facilities with each integrated to enhance accessibility, convenience, and a sense of connection for senior occupants.
Read More
The Sandpiper offers stylish, sustainable living with its 63 market rate apartments in this ground-up construction project. Featuring a mix of 1-bedroom, 2-bedroom, and 3-bedroom units, the building offers a wealth of high-end amenities including, conference rooms, a chef’s kitchen & parlor, a SkyLounge and Skydeck, a fitness gym, yoga studio and elevator-serviced, heated, underground parking.
Read More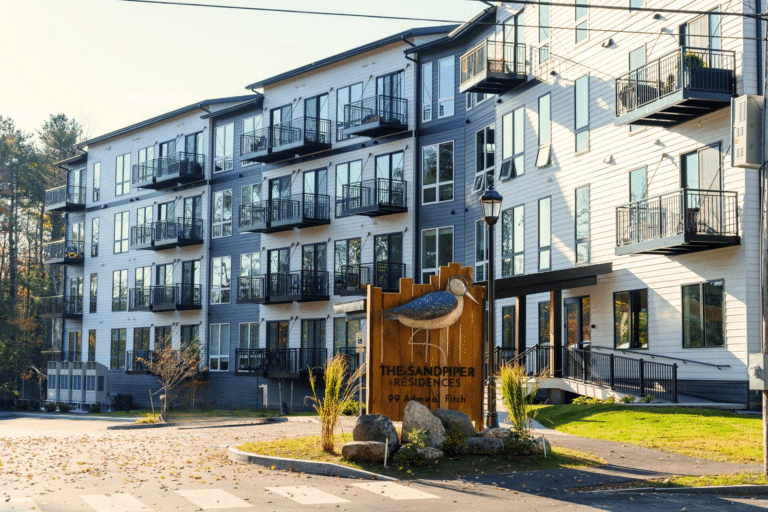
Located in Portland’s Libbytown neighborhood, just steps from the recreational opportunities of the Dougherty Complex, 45 Dougherty Court is a five-story, 63-unit housing development featuring a mix of one-, two-, and three-bedroom units. Amenities include a fitness center, community room, laundry facilities, secure indoor bike storage, and EV charging stations. Built to LEED Silver standards, the project prioritizes energy efficiency and sustainability.
Read More